
Open Space (CDL)
About the Space
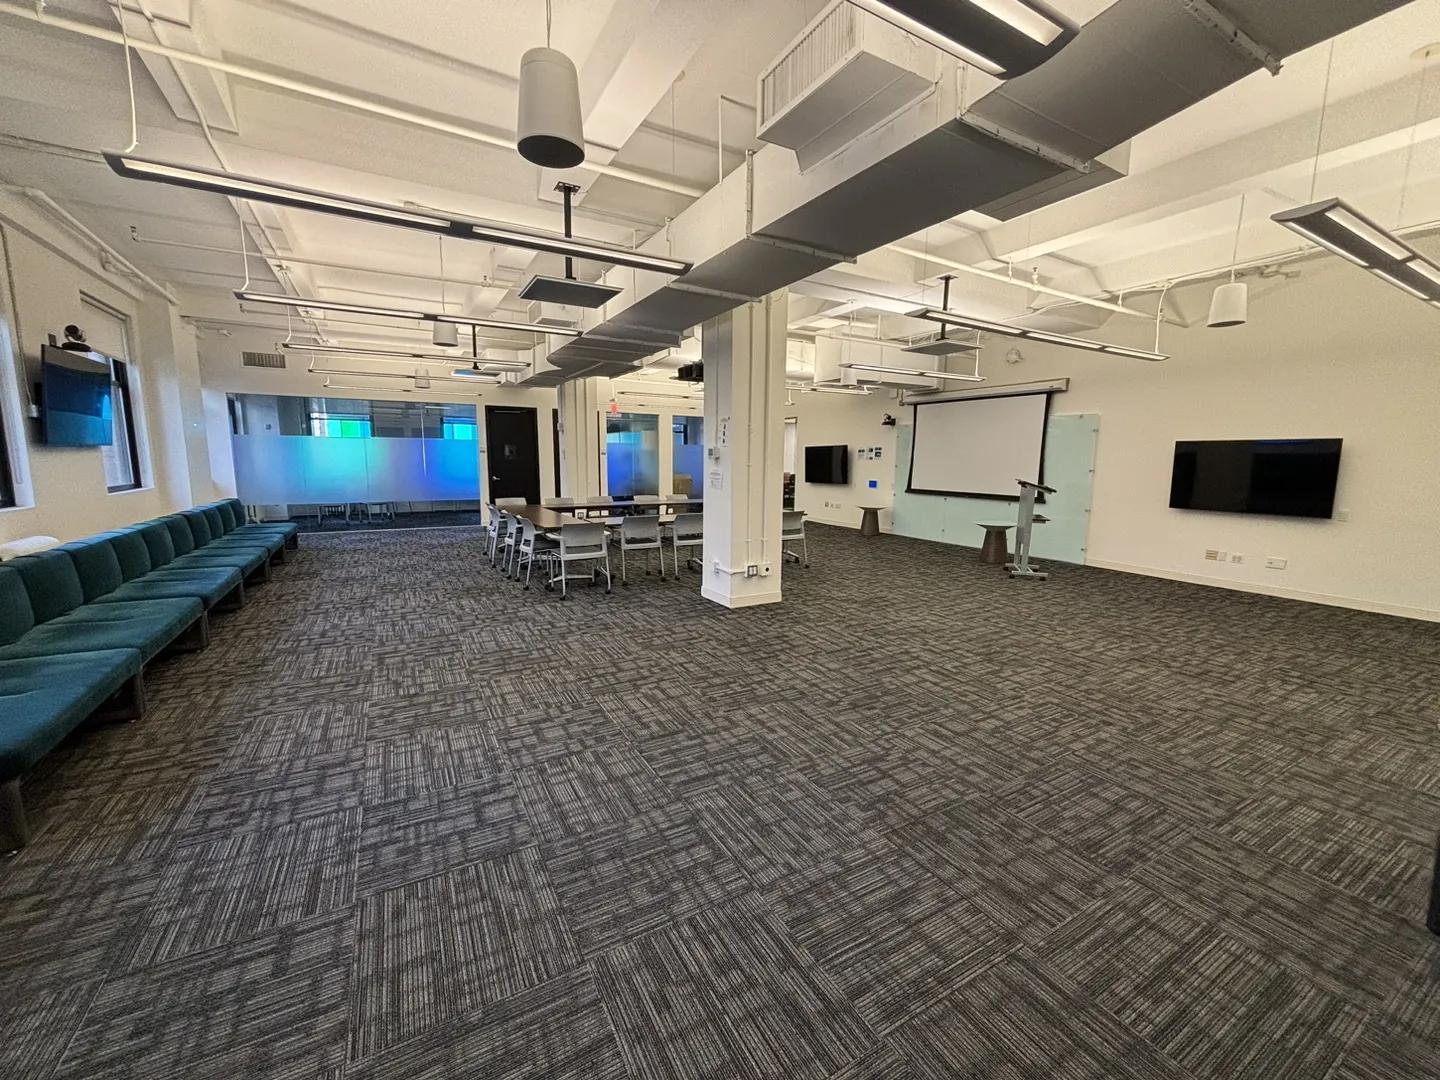
The CDL Open Space room is a large flexible space capable of hosting up to 75 attendees – based on specific layouts. A premier space located in midtown, suitable for workshops, residencies, divisional meetings and more. Refer to the space configurations below for specific layouts and associated capacity.
Cost
No cost is associated with using this space for SPS staff, faculty, and stakeholders. All SPS related events can only be booked through Instructional Support. Please note that UEM services are not able to be used at the Career Design Lab.
- Programs or departments will be responsible for providing a chart-string for the following:
- Catering (if ordered by Instructional Support)
- Security (if event times are outside of CDL business hours - Monday to Friday 9am to 5pm)
- Cleaning (if required) and or damages - custodial and labor, which is billed directly by CUFO Facilities:
- Custodial: $75/hr. 2 hour minimum
- Labor: $83/hr. 2 hour minimum
Cancellations & Last-Minute Changes
Cancellations need to be made 5-7 business days prior to the event on the Zendesk platform. Work orders submitted to Facilities are subject to their respective policies related to cancellation. Instructional Support will follow up on your behalf for any inquiries.
Recommended Uses
The space is best used for seminars, meetings, residencies, workshops.
Space Configuration
Below are the different layouts for the Open Space. Please note if you need a larger space than what is presented below, the Instructional Support team will defer to place your event in another preferred SPS location. All furniture is located in the room next to the Open Space.
- Room Dimensions: TBD
- Room Configurations:
- Classroom: 16
- U-shape: 16
- Theater with panel: 70
- Theater: 75
- Network reception / High-top tables: 75
Technology
The technology available in the Open Space is a highly flexible AV system that accommodates various event formats, ensuring the space supports a wide range of in-person and hybrid activities, from conferences and academic residencies to speaker panels and workshops. The system eliminates the need for contracting external AV specialists, providing a more cost-efficient solution for stakeholders using the space.
- In-room PC system
- Projector with an automated screen for clear, high-quality visuals with 3 monitors
- Two additional monitors flanking the main projector screen for varied configurations with presentations and lessons
- One confidence monitor at the back of the room mirroring the front projector for speakers and presenters
- Two cameras
- One front facing room camera
- One back facing room camera
- Various room speakers for optimal sound coverage
- HDMI input cord for easy laptop connections with a USB-C converter
- Crestron touchpanel for seamless audio and video routing, supporting both Zoom meetings and in-room audio projection
- Linear microphone array system, including:
- Four wireless lavalier microphones
- Two wireless handheld microphones
Resources
AV Training Document - provides a hands-on understanding of the technology interface and accessories associated with the open space.
- Any audiovisual equipment must be used responsibly and returned to their original condition and place after use. Any equipment issues or damage should be reported promptly.
- Instructional Support’s guide on prefabricated set ups based on layout and event type.
Direct Support
For any immediate issues or concerns with the space’s technology, please work with the Instructional Support staff stationed in cubicles across the Eastside Boardroom. If any issues result in more intensive repair or solutions due to defective technology, the CUIT Erooms team will be contacted by the Instructional Support team for assistance.